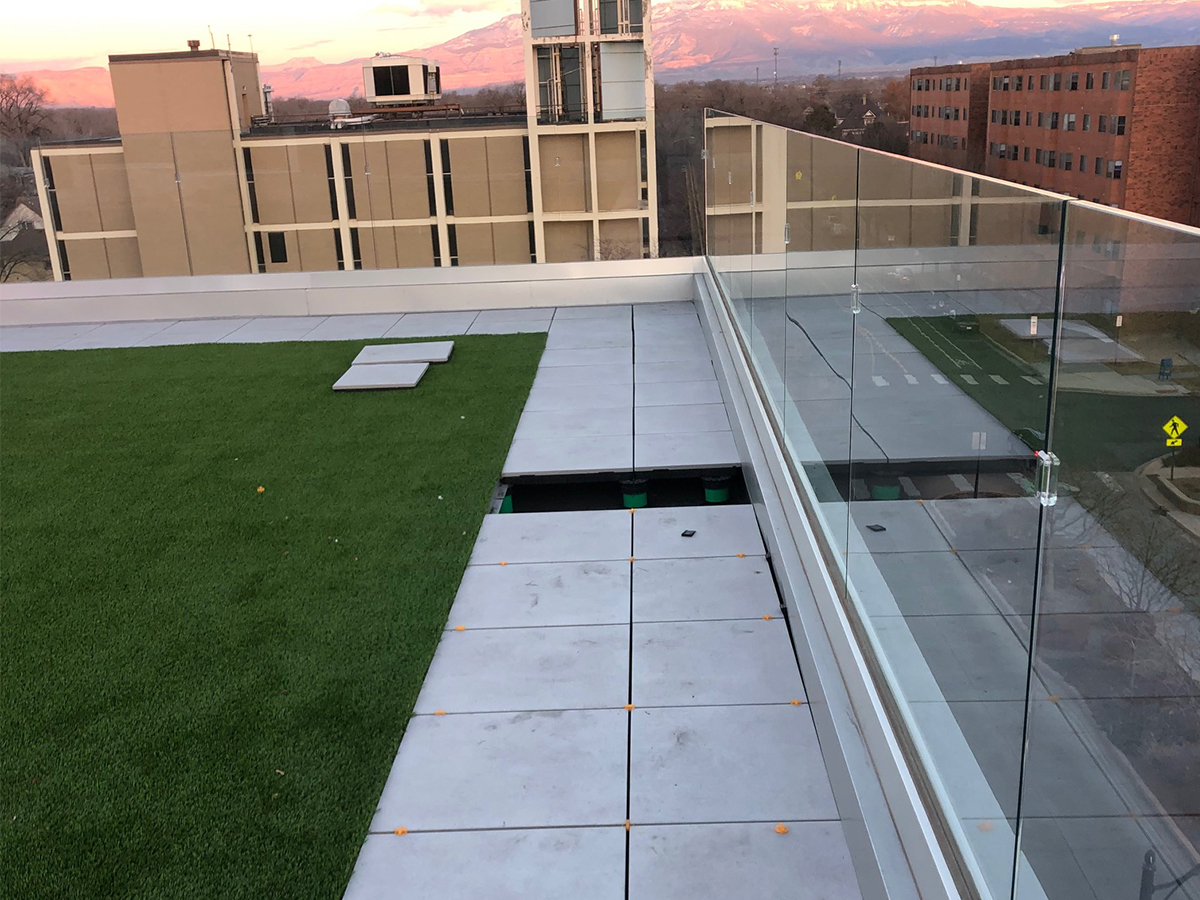
Pedestal paver systems create a level, accessible exterior surface over a suitable underlying assembly. They are often considered for terraces, amenity areas, and rooftop spaces where drainage, access, load, and transitions need to be planned together.
What a pedestal paver system involves
Individual pavers are supported by adjustable pedestals rather than being bonded directly to the surface below. This can create space for drainage and access, but the underlying waterproofing and structural conditions remain central to the design.
The paver material, layout, edge restraint, transitions, and access requirements should be confirmed for the specific project.
- Rooftop and terrace paver discussions
- Drainage and access considerations
- Edge and transition planning
- Commercial project coordination
Site-specific review matters
Pedestal paver systems are not interchangeable across every surface. The substrate, waterproofing condition, loading, slope, drainage points, and intended use must be reviewed before an installation plan is finalized.
Clear scope before installation
A clear scope identifies the intended surface, relevant transitions, access needs, and work sequencing. Kruger Roofing can discuss visible conditions and the next practical information needed for a project-specific recommendation.